

Our Process
From design
to installation.
Purpose-built under-stairs storage, with a clear process from your first photos and preliminary quote to 3D design, manufacture and installation.
Your space. Your storage needs. A considered design.
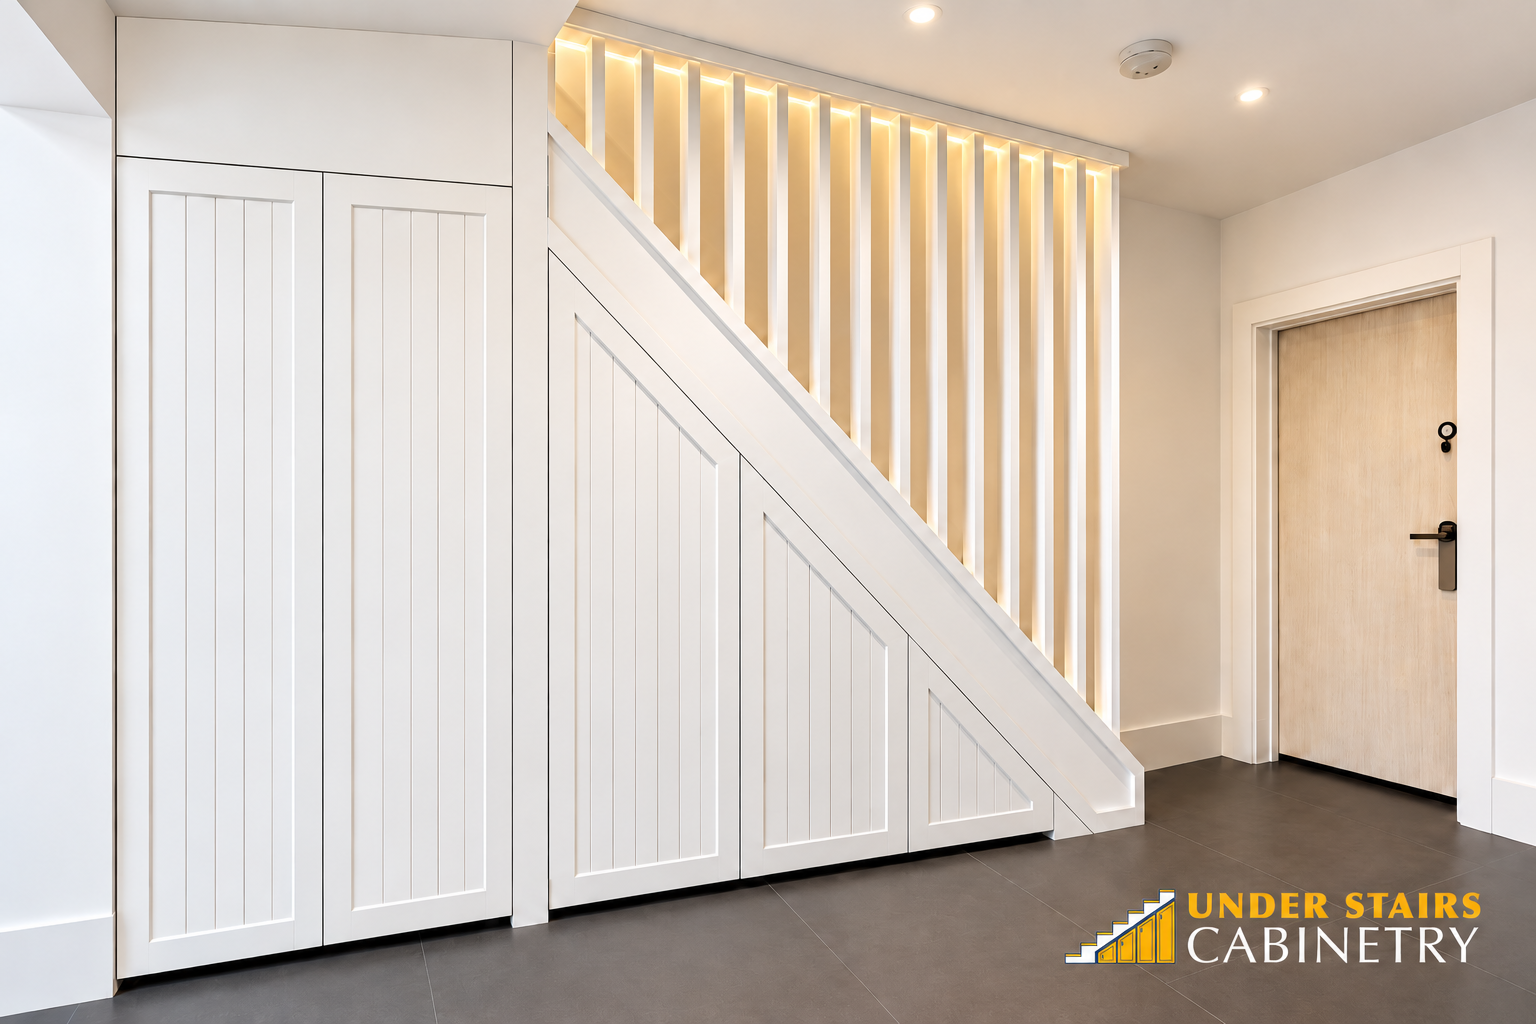
Featured Project / Surry Hills staircase & custom storage
01 Share your space
02 Initial quotation
05 Manufacture
06 Installation
04 3D approval
03 Site measure
THE FIRST STEPS
Start with your space.
A few photos and rough measurements are all we need to begin.
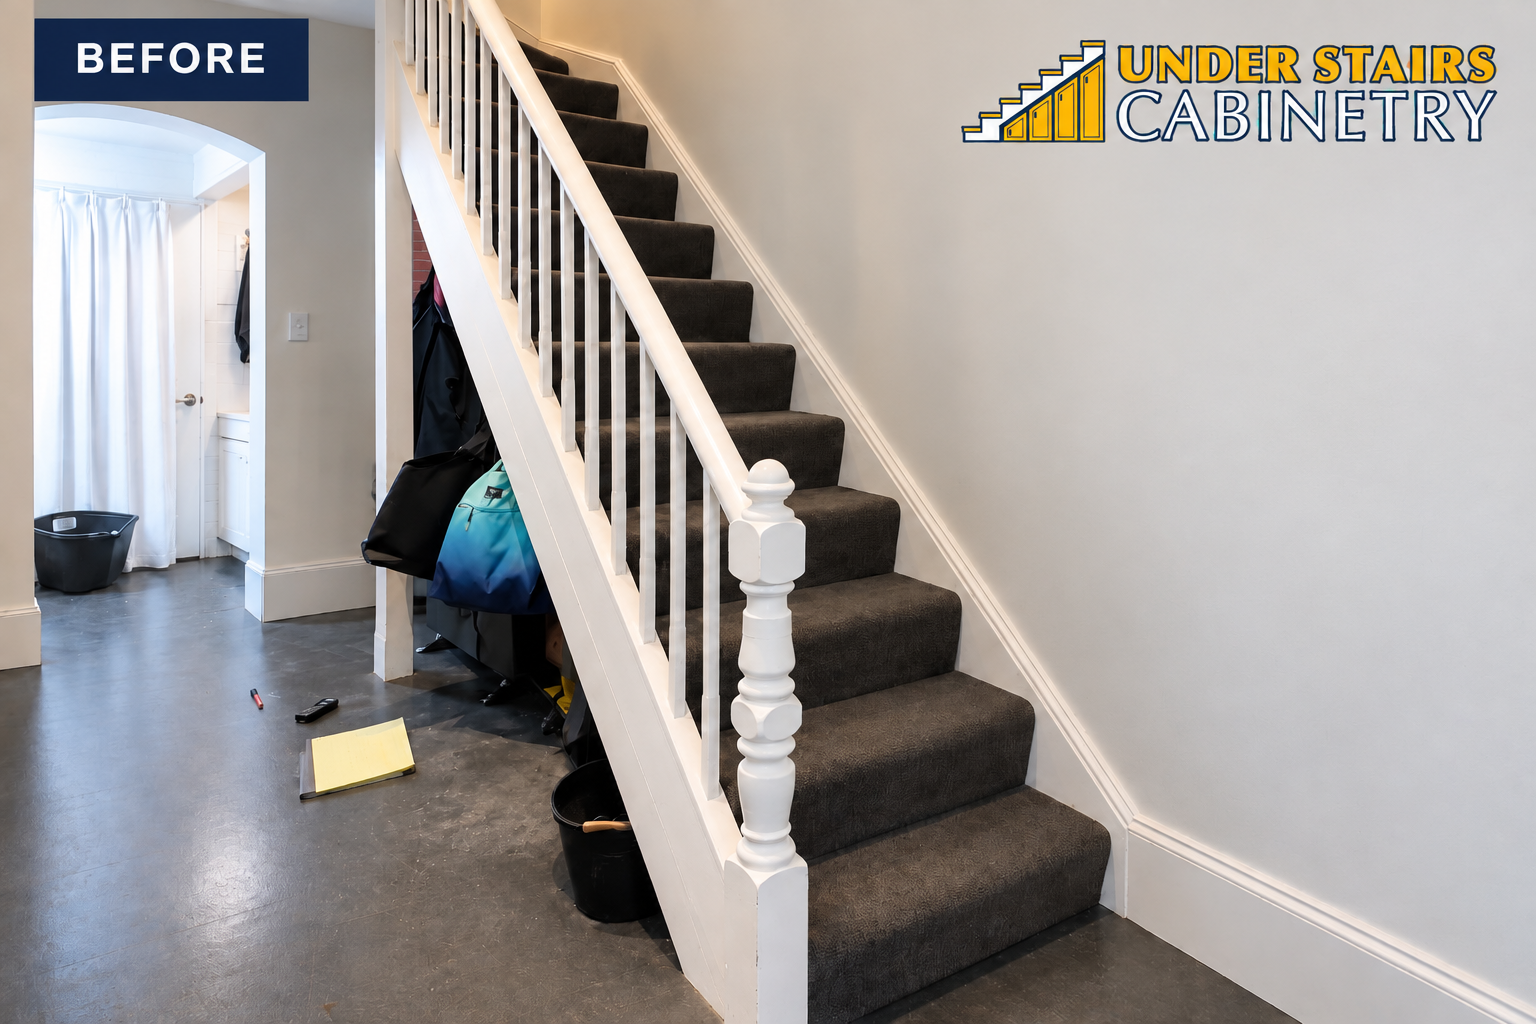
The starting point: an existing staircase and an opportunity for more useful, purpose-designed storage.
Share Your Space
01
Send clear photos, the approximate length, height and depth, and tell us what you would like to store. Include any inspiration images or ideas.
Preliminary Layout & Quotation
02
We recommend a practical layout based on your photos, measurements and storage needs, then provide a preliminary quotation before arranging a site visit.
Site Measure & Final Quotation
03
We take accurate measurements, assess the staircase and installation requirements, and confirm your storage, finishes and hardware. You then receive a detailed final quotation and scope of work.
3D Design & Approval
04
See your design
before we build.
Explore the layout, internal storage and how the drawers and doors operate. Review the 3D design and approve the details before manufacture begins.
Surry Hills — 3D layout walkthrough of the project featured on this page.
Custom Manufature
05
Made for your staircase.
Once the design is approved and the required deposit is received, your cabinetry moves into production. Every component is made to your approved dimensions, with your selected profile, finish, hardware and internal configuration.
Approved
dimensions
Your selected
finish
Specified
hardware
TYPICAL CABINETRY TIMEFRAME
3–4 weeks
Allow approximately 3–4 weeks from design approval to cabinetry installation. Your schedule is confirmed when booking.
Timing depends on the scope and any additional staircase, electrical or building works.
Installation & Handover
06
From design to reality.
We install, align and adjust your cabinetry, test the drawers, doors and specified lighting, then walk you through the finished storage and its operation.
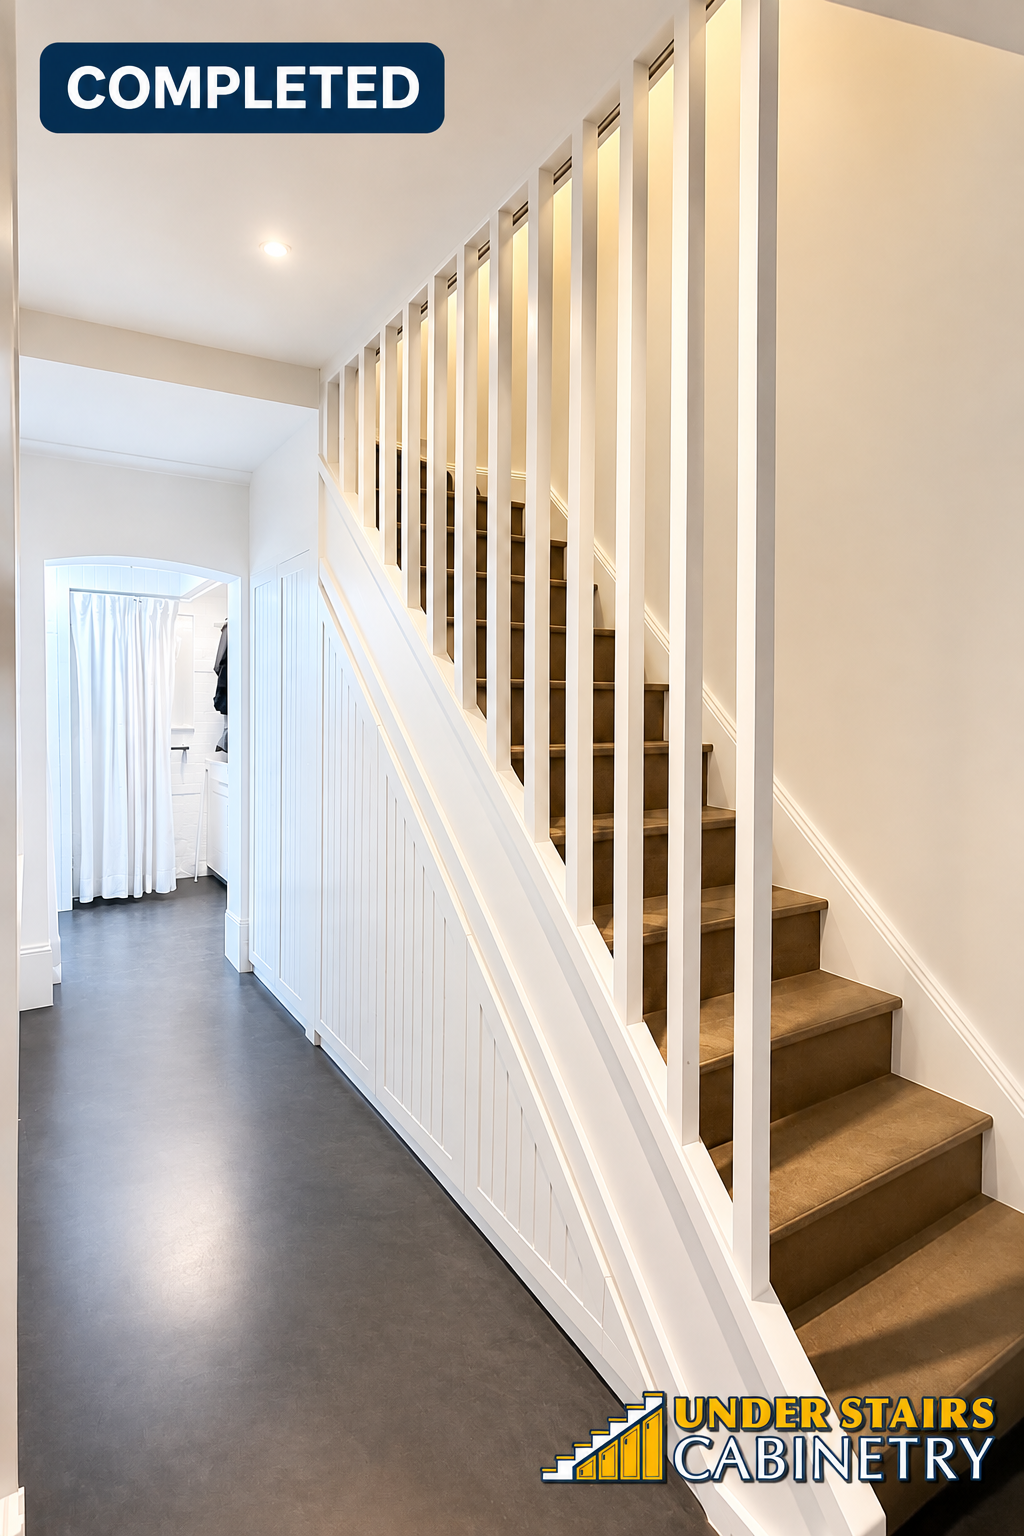
A REAL PROJECT / SURRY HILLS
A complete custom transformation.
This project extended beyond cabinetry: a replacement staircase, a new balustrade and integrated lighting, with storage planned around the client’s belongings.
From the size of their storage boxes to a dedicated space for the vacuum, the internal layout was designed to suit the way they use their home.
Custom door profile
Premium painted finish
App-controlled RGB lighting
Staircase & balustrade
Adjustable colour and brightness
Replaced as part of this project
Lexicon Quarter satin polyurethane
Shaker framing with V-groove detailing
Every detail has a purpose.
A tailored combination of full-depth pull-outs, concealed drawers and pantry storage.
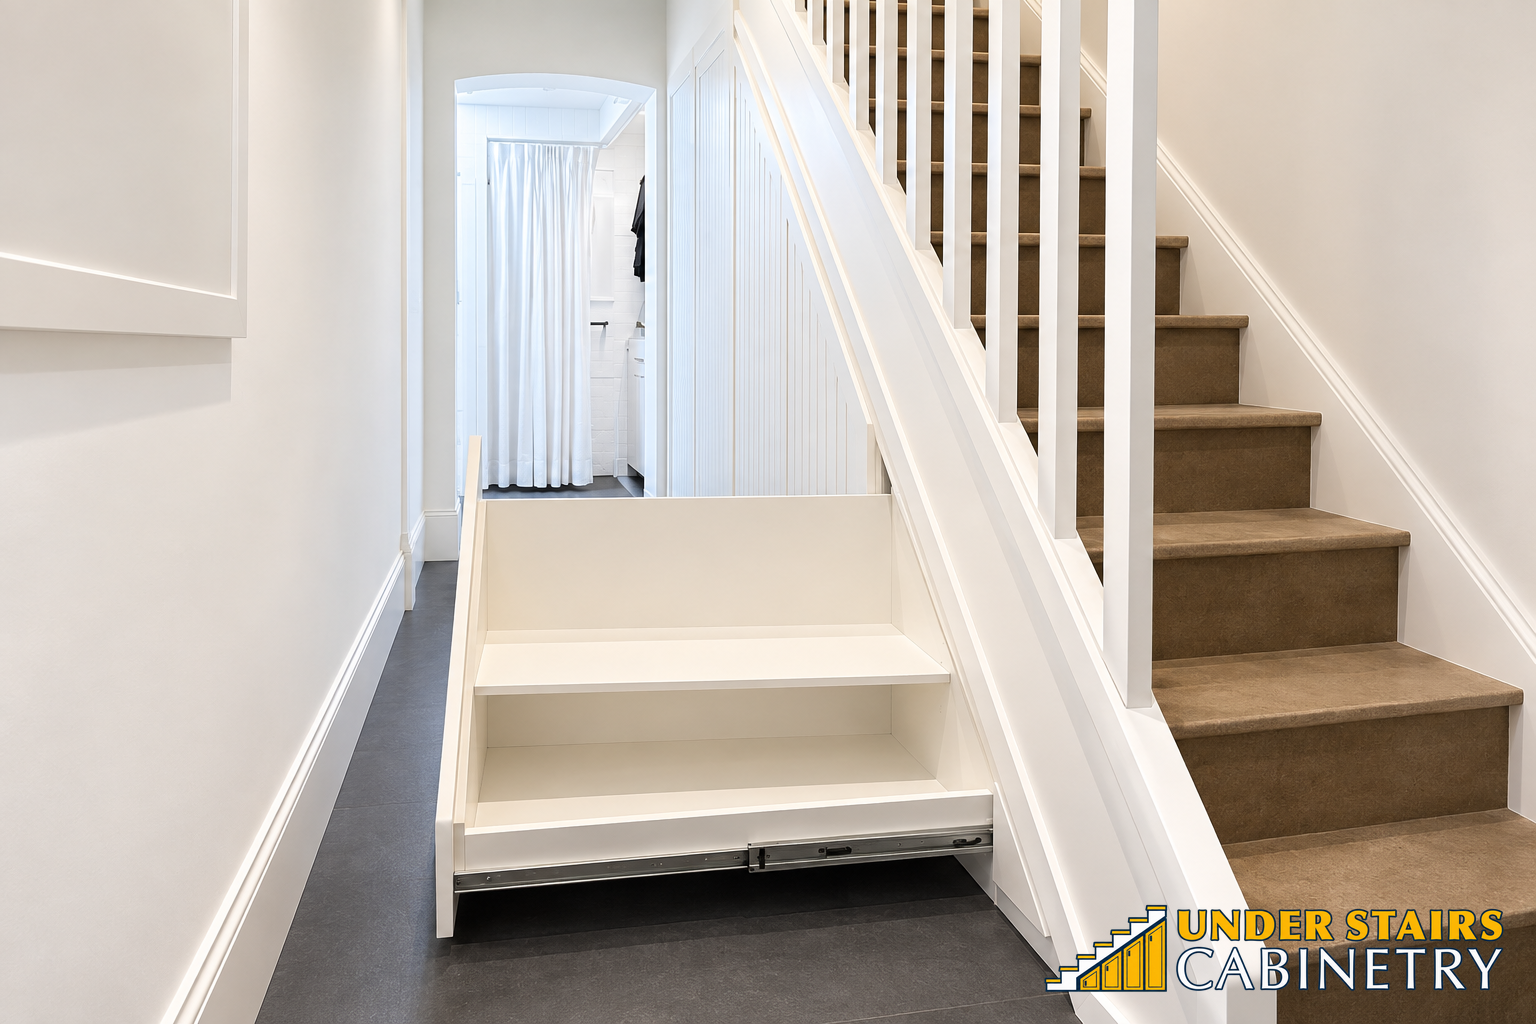
Full-depth pull-out storage
800 mm-deep pull-outs, including a low-level drawer and a second pull-out with adjustable shelving.
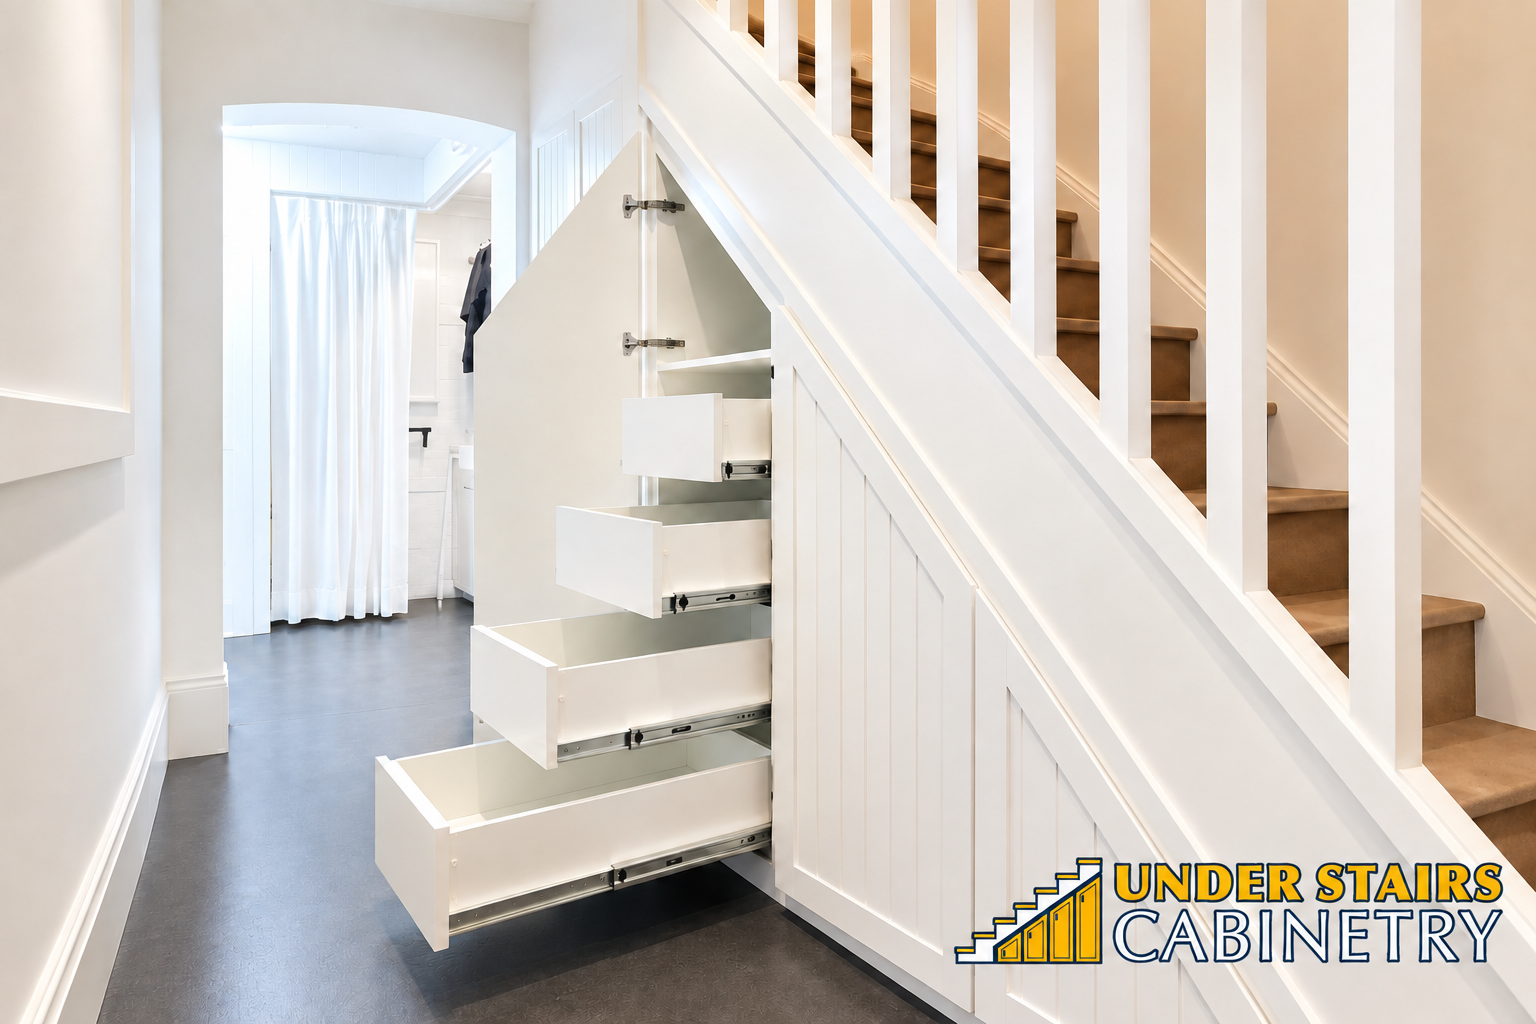
Concealed internal drawers
A hinged cupboard conceals four full-depth pull-out drawers, keeping stored items accessible behind a continuous cabinetry front.
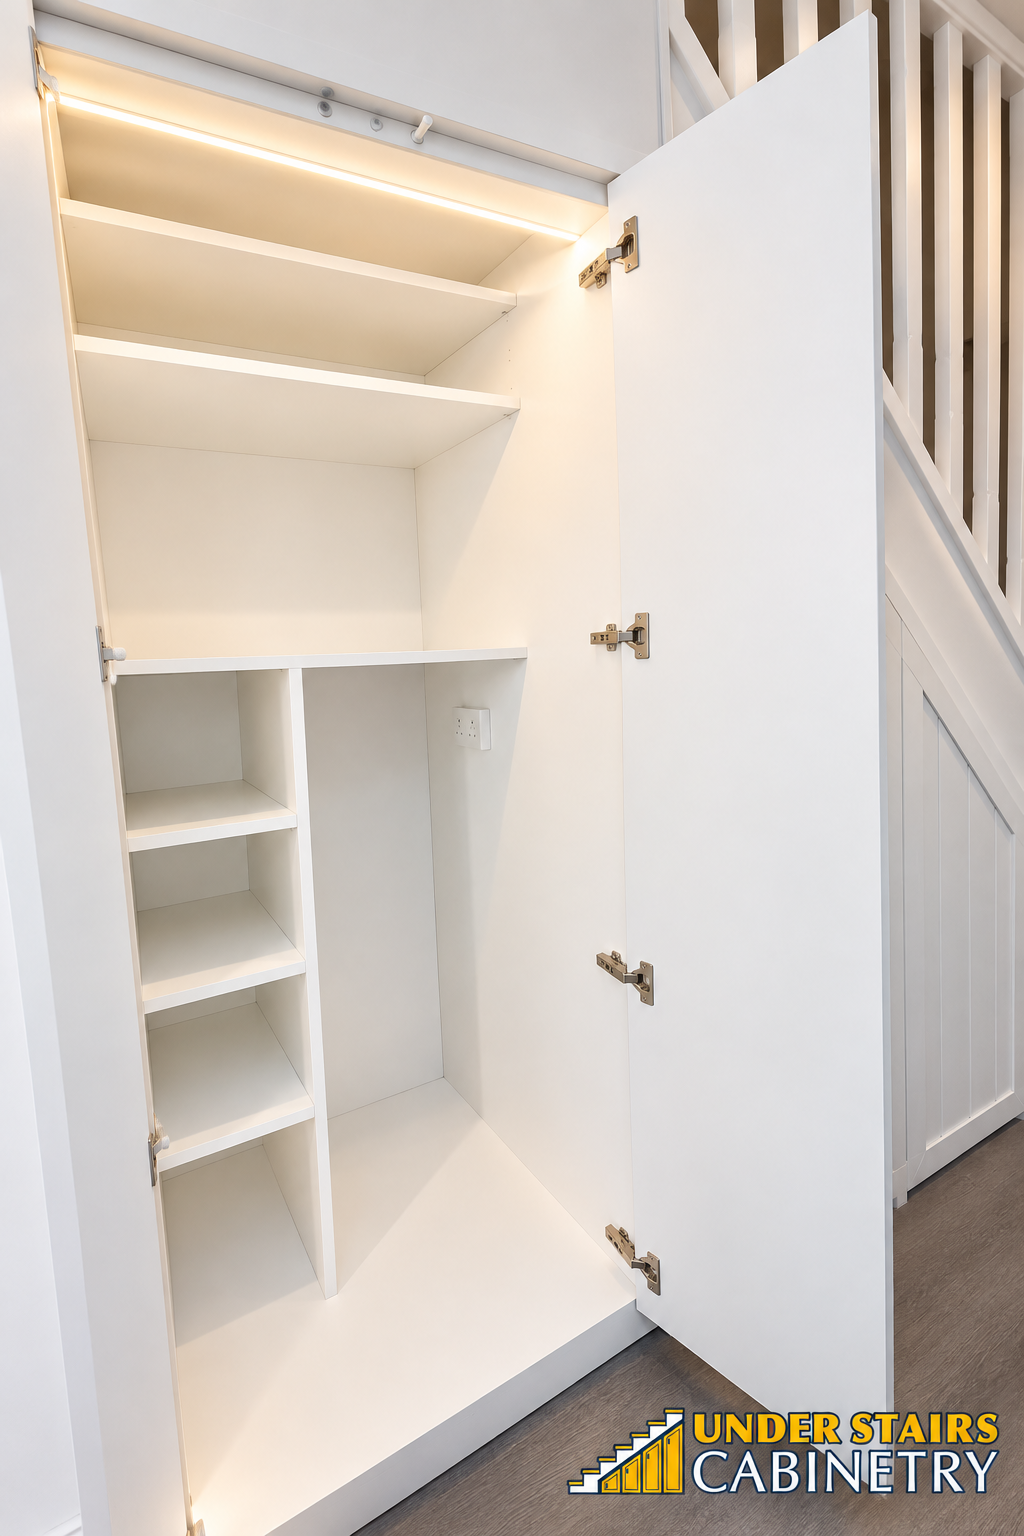
A pantry planned around its contents
Push-to-open double doors, two door-activated light sensors, and shelves configured around the client’s storage boxes and vacuum.
Light where it is needed
The pantry sensors switch on the lighting when the doors open. The doors themselves use a push-to-open mechanism.
START WITH A POSSIBILITY
What could your
staircase become?
Send your photos, rough measurements and storage ideas. We’ll help you explore a practical layout for your home.